
Price Reduction - Waterfront
Address
141 Greybridge Road, Pelzer, SC
Price
$ 795,000
Property Attributes
- MLS#1588325
- TypeSingle Family
- Listing Status Active
- CountyGreenville
- CityPelzer
- Area042
- NeighborhoodTrollingwood
- Zip29669
- StyleRanch
- Year Built1973
- Taxes$ 4259
- Price$ 795,000
- Bedrooms4
- Full Bathrooms3
- Half Bathrooms1
- Lot Size2.97 Acres
Data Source:
Greater Greenville MLS (GGMLS)
Property Description
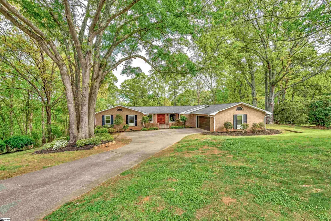
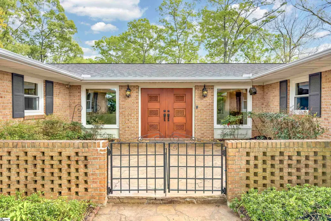
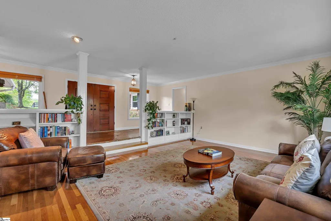
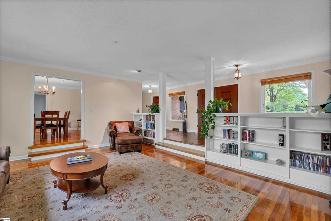
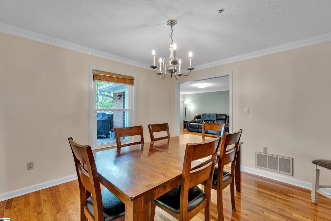
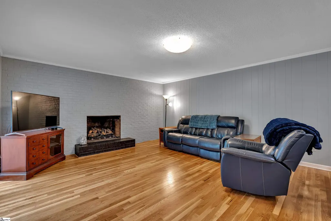
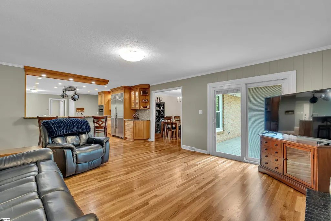
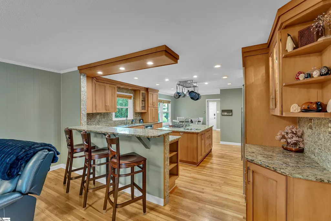
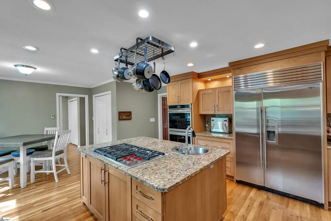
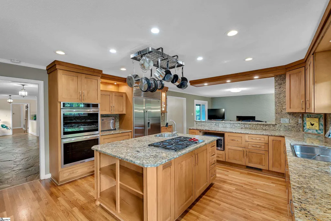
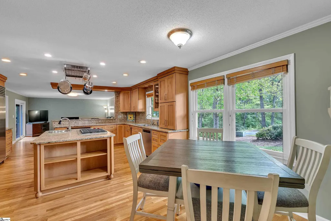
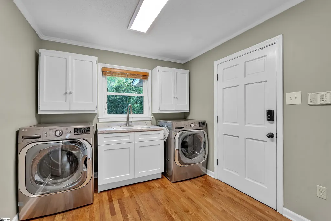
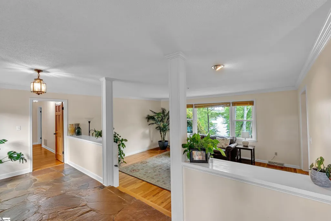
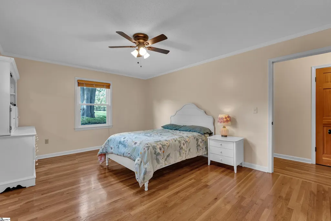
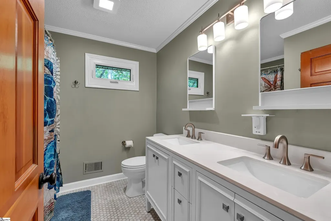
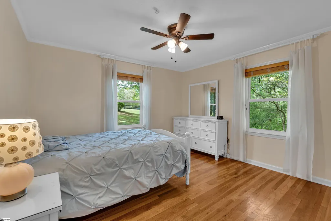
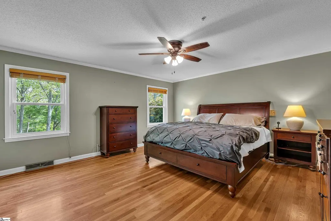
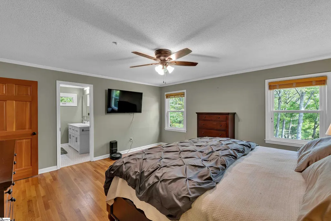
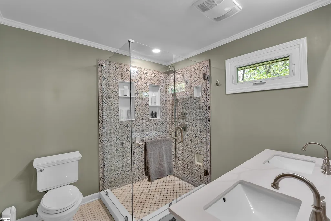
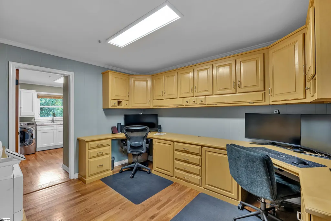
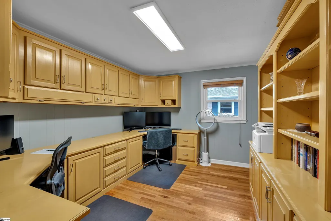
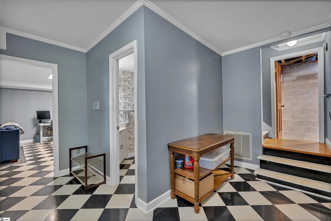
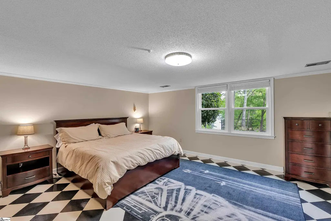
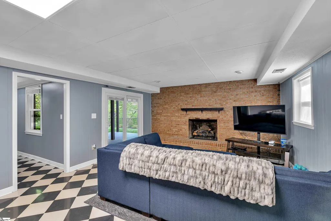
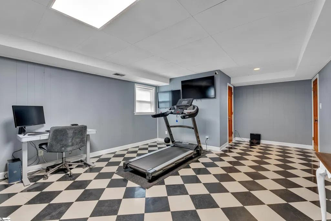
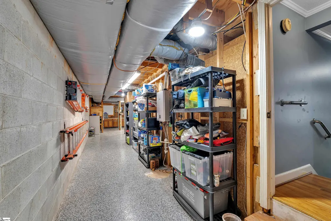
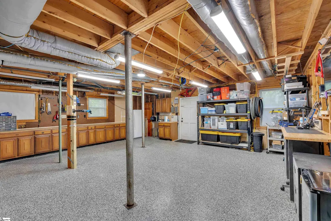
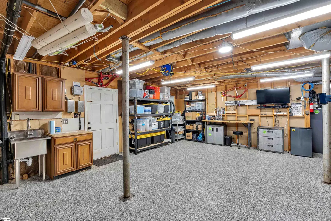
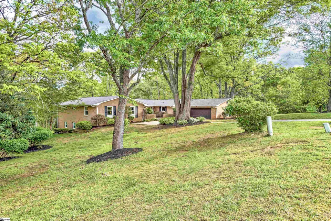
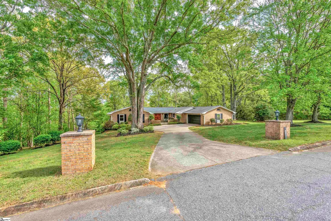
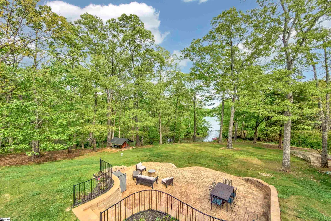
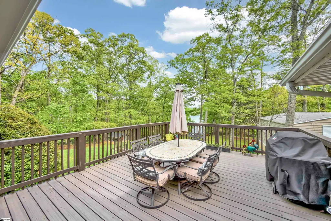
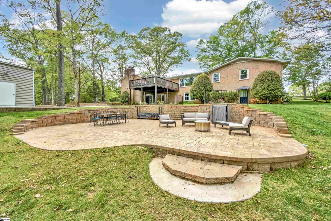
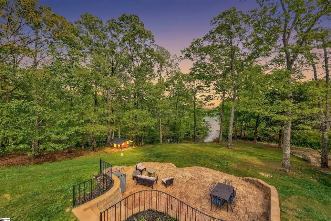
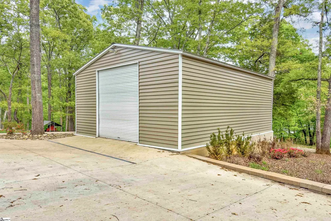
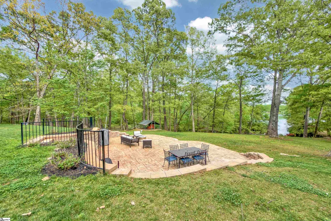
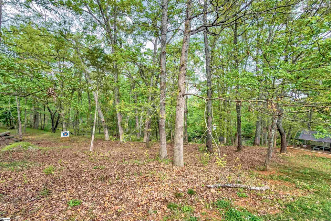
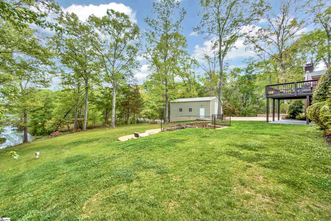
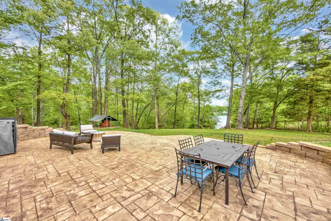
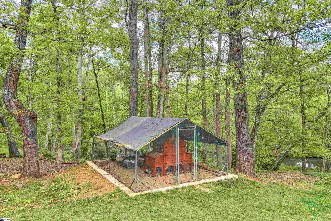
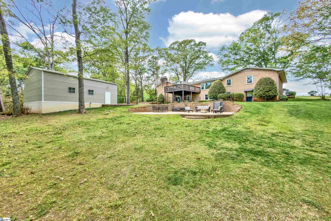
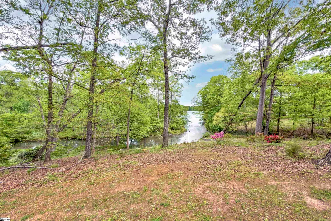
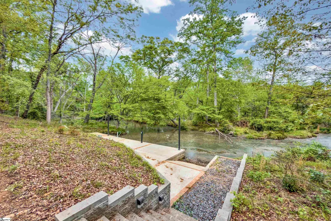
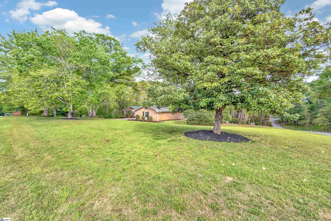
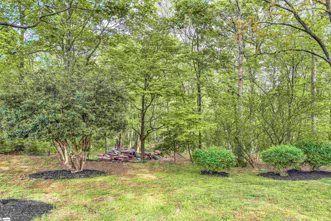
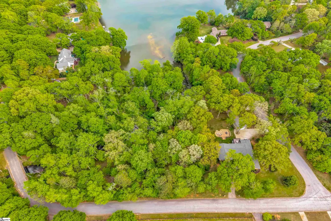
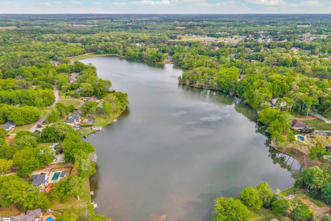
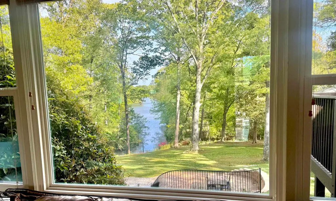
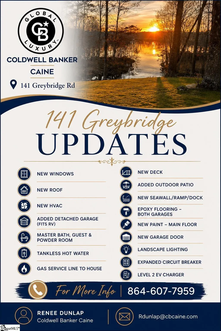
NEW PRICE: $795,000 — A $35,000 PRICE IMPROVEMENT! Privacy, acreage, and quiet lake living just minutes from Greenville and Simpsonville. Set on approximately 3 acres in Trollingwood, this well built and beautifully maintained 4-bedroom, 3.5-bath brick ranch offers nearly 3,800 square feet of living space that feels like a retreat. Conveniently 20 minutes to downtown Greenville, 10 minutes to Simpsonville, and under 5 miles from the Southern Connector. The main level features a spacious kitchen with Sub-Zero refrigerator, Wolf cooktop, and Frigidaire Gallery double ovens, plus a breakfast area overlooking the wooded landscape. Completing the main level is a den with fireplace adjacent to the deck to soak in views of nature and Lake Trollingwood, custom-built home office or home school space, living room, dining room, primary suite with walk-in closet and private bath, along with 2 additional guest bedrooms, full bath, powder room, laundry, and 2 car garage. The walkout lower level adds exceptional flexibility with a 4th bedroom, full bath, 2nd fireplace, recreation room, and oversized workshop - ideal space for a guest suite, media room, and hobbies. Major updates are already in place, including new roof, windows, HVAC, tankless water heater, renovated primary and guest baths, new deck and patio, seawall/ramp, Level 2 EV charger, and landscape lighting. Perfect for any RV owner, hobbyist or car enthusiast, the property offers a detached 725 square foot RV garage/workshop with epoxy flooring ideal for woodworking, classic cars, boats, or recreational equipment. Outside, enjoy private access to Lake Trollingwood, a quiet lake ideal for fishing, kayaking, and paddleboarding. Approximately half of the property remains natural wooded acreage, providing privacy without requiring the upkeep of 3 acres of manicured lawn. The original 2-parcel configuration may also offer future subdivision potential, subject to buyer verification. 141 Greybridge Road is a rare combination of privacy, space, flexibility, and lake access. ALL for just $799,000, this is an opportunity worth seeing in person!
| Price History | |
|---|---|
| 4/15/2026 | Listed $949,000 |
| 5/6/2026 | 2$935,000 |
| 6/18/2026 | 4$899,900 |
| 7/15/2026 | 3$874,900 |
| 8/21/2026 | 6$830,000 |
| 9/18/2026 | 3$799,000 |
| 9/18/2026 | Listed $795,000 |
General Features
| Sewer | Public Sewer |
|---|---|
| Heating | Electric,Natural Gas,Hot Water |
| Cooling | Central Air |
| Utilities | Underground Utilities,Cable Available |
| Roof | Architectural |
| Appliances | Gas Cooktop,Dishwasher,Disposal,Dryer,Microwave,Refrigerator,Washer,Double Oven,Gas Water Heater,Tankless Water Heater |
| HOA Fee | 500 |
| Garage Spaces | 4 |
| Gas Y/N | Piedmont Natural Gas |
| Association Fee Includes | Street Lights,By-Laws,Restrictive Covenants |
| Patio/Porch Features | Deck,Patio |
| Architectural Style | Ranch |
| Security Features | Smoke Detector(s) |
| Construction Materials | Brick Veneer |
| Pets Allowed | Yes |
| Year Built | 1973 |
| View | Water |
| Stories Count | 1 |
| Levels | 1+Basement |
| Property Subtype | Single Family Residence |
| Tax Year | 2025 |
| Waterfront Features | Lake,Water Access,Waterfront |
| Accessibility | Attic Stairs Disappearing |
| Assoc Fee Paid Per | Annually |
| County | Greenville |
| New Construction | No |
| Property Type | Residential |
| HOA | true |
| Attached Garage | true |
| Subdivision Name | Trollingwood |
| Garage Y/N | true |
| Full Baths | 3 |
| Status | Active |
| Directions | From Greenville take I-385 to E. Georgia Road exit, turn right. Follow E. Georgia Road approximately 6 miles to Reedy Fork Road. Travel 1 mile to Greybridge Road to Trollingwood main entrance, turn ri |
| High School | Woodmont |
| City | Pelzer |
| Disclosures | Seller Disclosure |
| Senior Community Y/N | No |
| MLS Area | 042 |
| Lot Size Units | Acres |
| Lot Size Square Feet | 129373.2 |
| Carport Y/N | No |
| Elementary School | Ellen Woodside |
| Tax Annual Amount | 4259.69 |
| Middle/Junior High School | Woodmont |
| Property Condition | 50+ |
| Lease Considered Y/N | No |
| Building Area Units | Square Feet |
| Living Area Units | Square Feet |
| Standard Status | Active |
Interior Features
| Interior Amenities | Bookcases,Ceiling Fan(s),Ceiling Blown,Granite Counters,Countertops-Solid Surface,Open Floorplan,Walk-In Closet(s),Pantry |
|---|---|
| Basement | Finished,Walk-Out Access,Interior Entry |
| Flooring | Ceramic Tile,Wood,Stone,Concrete,Luxury Vinyl |
| Total Fireplaces | 2 |
| Fireplace Features | Gas Log,Masonry |
| Basement (Y/N) | No |
| Air Conditioning Y/N | true |
| Heating Y/N | true |
| Window Features | Storm Window(s),Tilt Out Windows,Vinyl/Aluminum Trim,Insulated Windows |
| Fireplace Y/N | true |
| Half Baths | 1 |
| Laundry Features | Sink,1st Floor,Walk-in,Electric Dryer Hookup,Washer Hookup,Laundry Room |
| Total Bedrooms | 4 |
| Main Level Bedrooms | 3 |
| Main Level Bathrooms | 2 |
| Below Grade Finished Area Unit Type | Square Feet |
| Total Baths | 4 |
| Kitchen Area | 272 |
| Kitchen Length | 17 |
| Kitchen Width | 16 |
| Primary on Main | 208 |
| Second Bedroom Length | 16 |
| Second Bedroom Width | 13 |
| Bedroom 3 Area | 144 |
| Bedroom 3 Length | 12 |
| Bedroom 3 Width | 12 |
| Bedroom 4 Area | 336 |
| Bedroom 4 Length | 21 |
| Bedroom 4 Width | 16 |
| Dining Room Area | 13 |
| Dining Room Width | 13 |
| Family Room Area | 272 |
| Family Room Length | 17 |
| Living Room Area | 280 |
| Living Room Length | 20 |
| Living Room Width | 14 |
| Primary Bedroom Area | 256 |
| Primary Bedroom Length | 16 |
| Primary Bedroom Width | 16 |
| Family Room Width | 16 |
| Dining Room Area | 169 |
| Bedroom 4 Level | Basement |
| Bedroom 3 Level | Main |
| Second Bedroom Level | Main |
Exterior Features
| Exterior Amenities | Balcony,Under Ground Irrigation |
|---|---|
| Parking Features | Attached,Parking Pad,Concrete,Garage Door Opener,Side/Rear Entry,Workshop in Garage,Detached,Key Pad Entry,Other,Driveway |
| Lot Features | 2 - 5 Acres,Corner Lot,Sloped,Few Trees,Wooded,Sprklr In Grnd-Partial Yd |
| Water Source | Private |
| Total Parking | 4 |
| Lot Size Area | 2.97 |
| Foundation Details | Crawl Space/Slab,Basement |
| Spa | No |
| Lot Size Acres | 2.97 |
| Waterfront Y/N | true |
| Covered Spaces | 4 |
| Horse Y/N | No |
Amenities
- Foreclosure
- Views
- Short Sale
- New Construction
- Adult 55+
- Lease To Own
- No HOA Fees
- Furnished
- Primary On Main
- Air Conditioning
- Seller Finance
- Green
- Fixer Upper
- Horse
- Golf
- Fireplace
- Deck
- Garage
- Basement
- Pool
Property vs Single Family Average in 29669
Price
Taxes
Year Built
 © 2026 The data relating to real estate for sale on this web site comes in part from the Western Upstate Association of REALTORS®, Inc. or Western Upstate Multiple Lisitngs Services of South Carolina, Inc. This information is deemed reliable, but not guaranteed. Neither, the Western Upstate Association of REALTORS®, Inc. or Western Upstate Multiple Listing Service of South Carolina, Inc., nor the listing broker, nor their agents or subagents are responsible for the accuracy of the information.
 Information deemed reliable but not guaranteed.
Property information provided courtesy of the Internet Exchange Program of the Greenville Association of Realtors.
The information being provided is for consumers personal, non-commercial use and may not be used for any purpose other than to identify prospective properties consumers may be interested in purchasing.
Data is updated as of September 18, 2026 2:43 PM UTC
Information deemed reliable but not guaranteed.
Property information provided courtesy of the Internet Exchange Program of the Greenville Association of Realtors.
The information being provided is for consumers personal, non-commercial use and may not be used for any purpose other than to identify prospective properties consumers may be interested in purchasing.
Data is updated as of September 18, 2026 2:43 PM UTC
