
Views
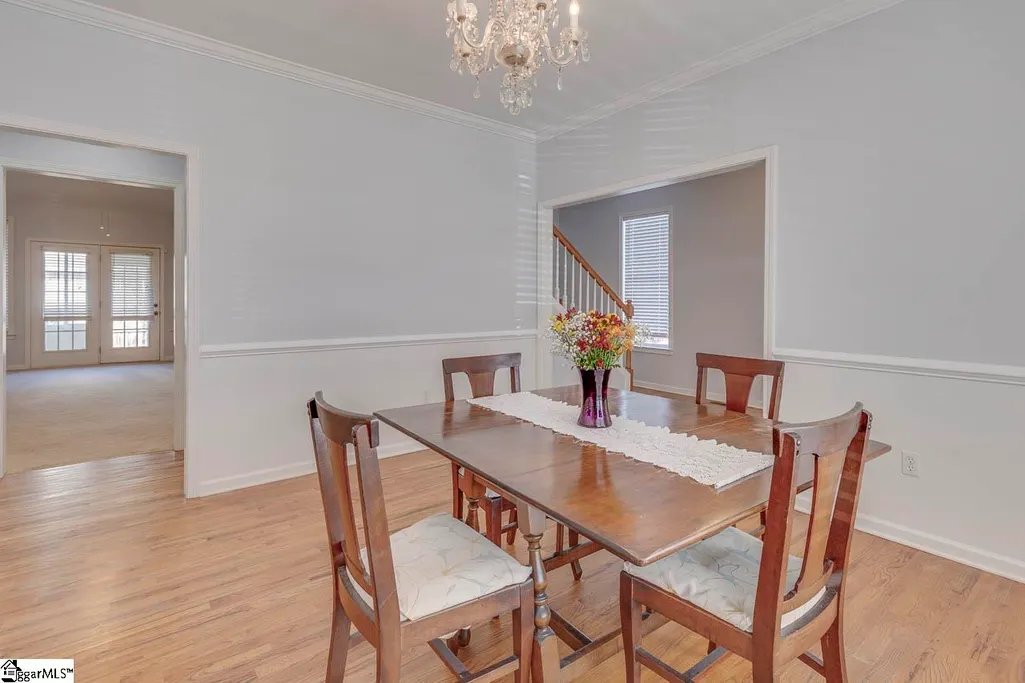
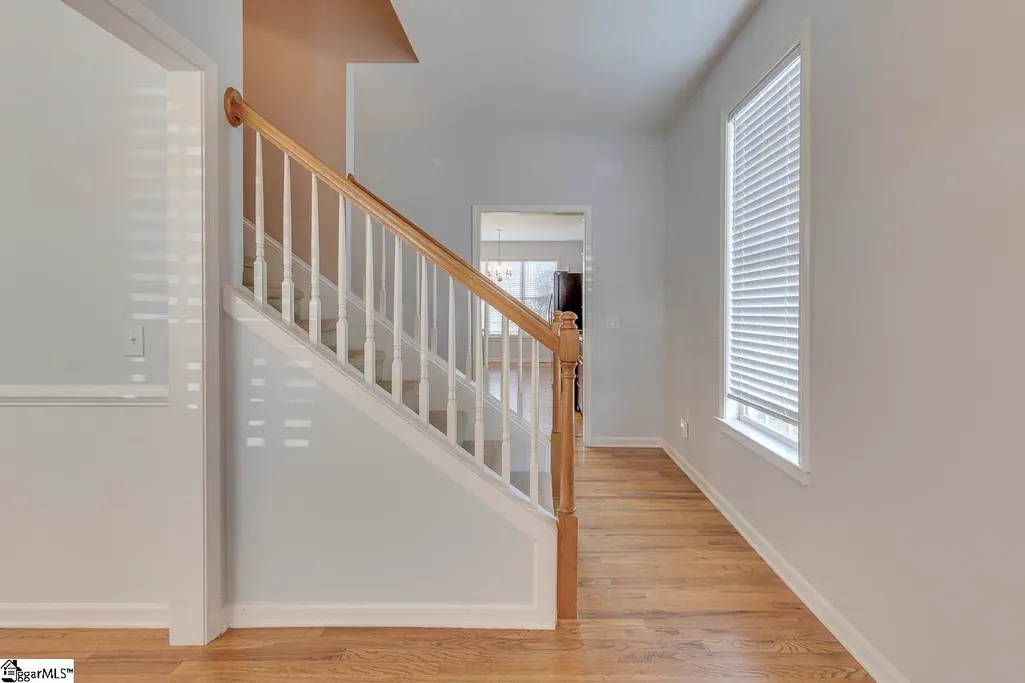
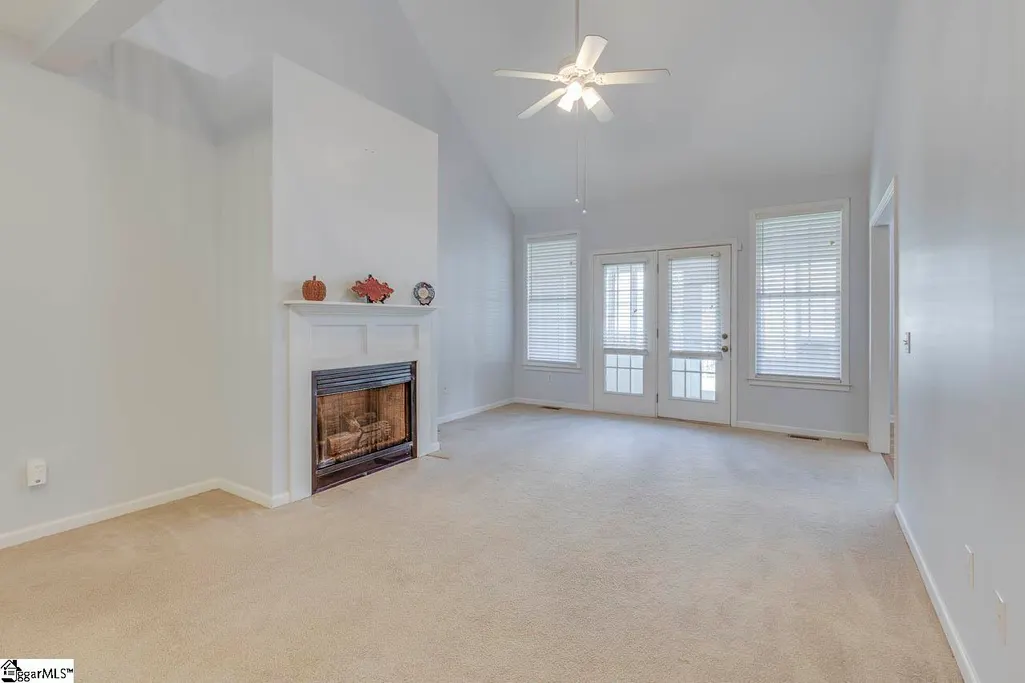
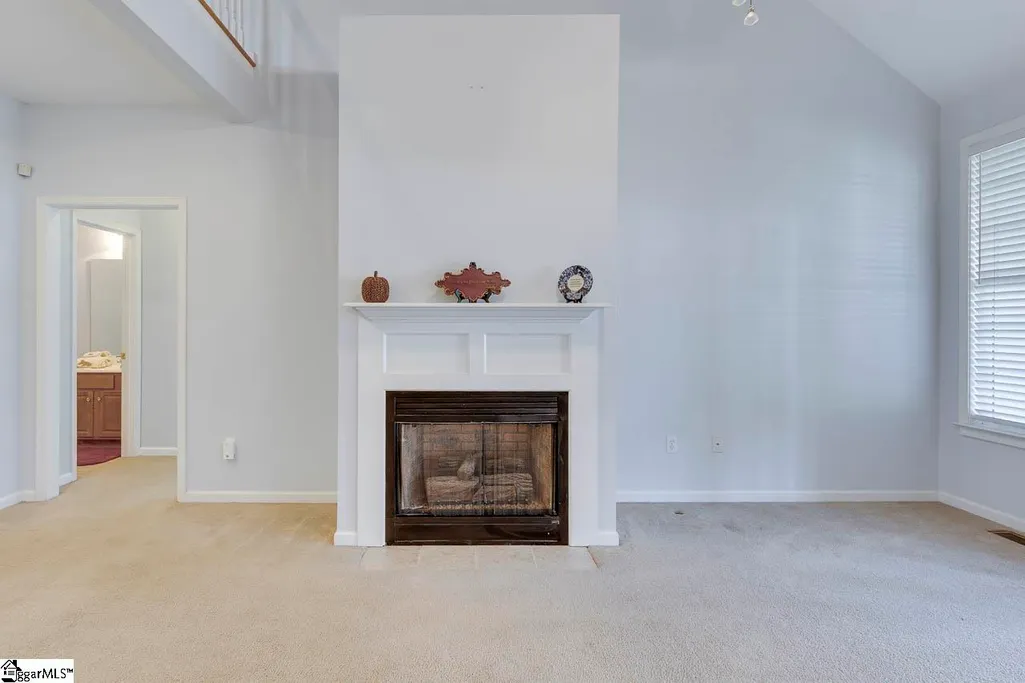
Address
300 Stallion Road, Greenville, SC
Price
$ 423,000
Property Attributes
- MLS#1581826
- TypeSingle Family
- Listing Status Active
- CountyGREENVILLE
- CityGreenville
- Area061
- NeighborhoodHampton Farms
- Zip29617
- StyleTraditional
- Year Built2004
- Taxes$ 2220
- Price$ 423,000
- Bedrooms5
- Full Bathrooms2
- Half Bathrooms1
- Sqr Footage2480
- Lot Size0.21 Acres
Data Source:
Greater Greenville MLS (GGMLS)
Property Description
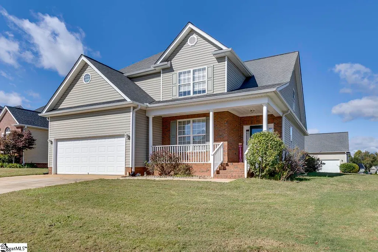
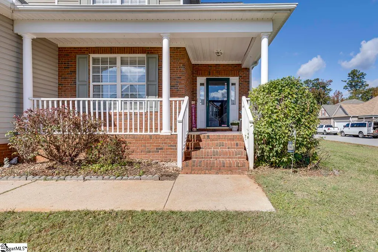
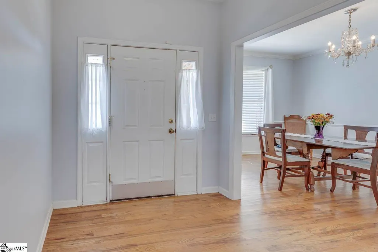
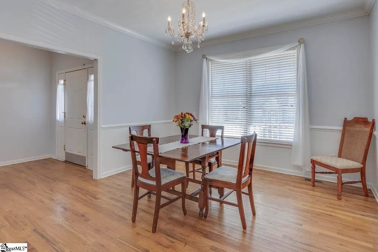
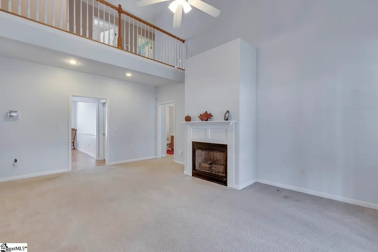
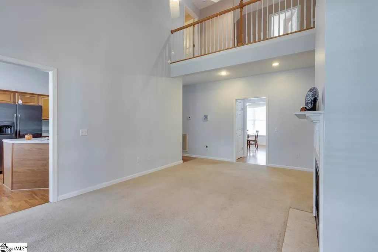
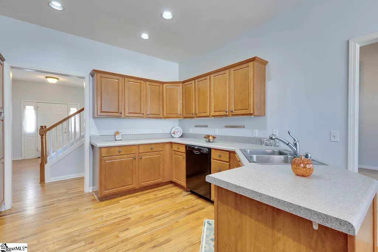
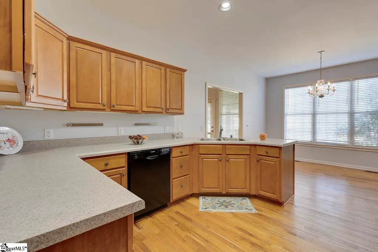
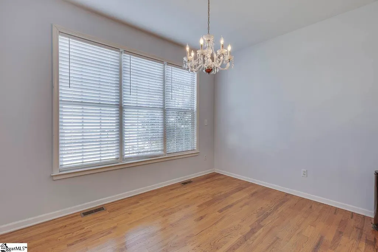
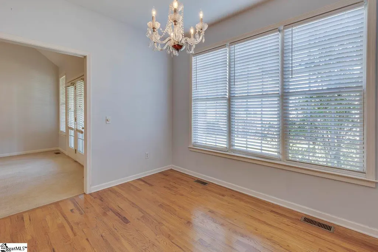
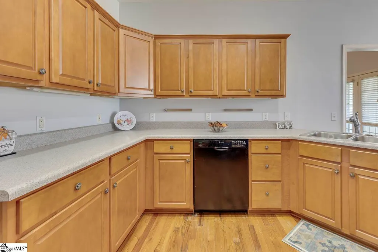
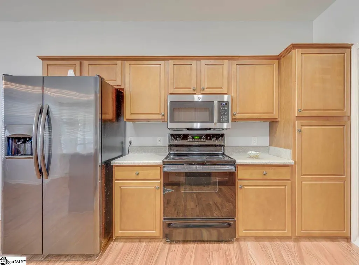
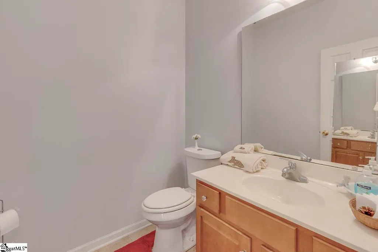
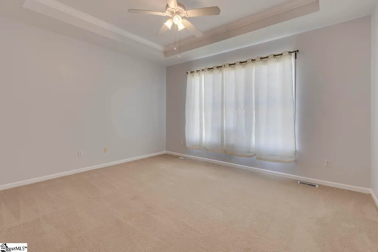
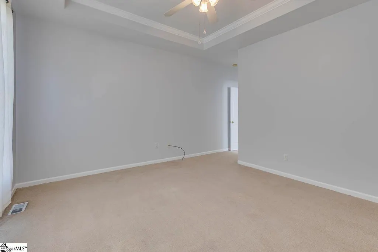
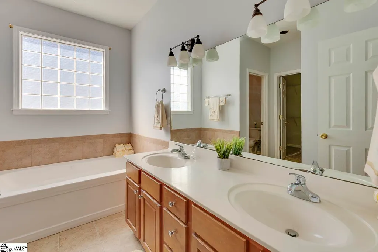
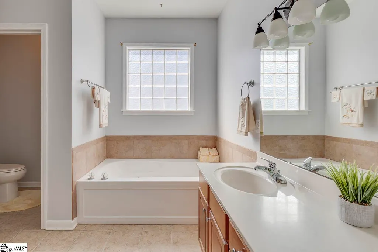
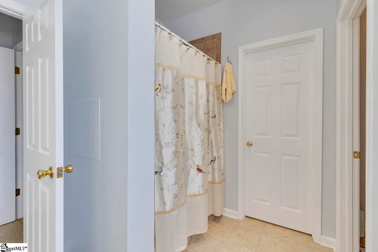
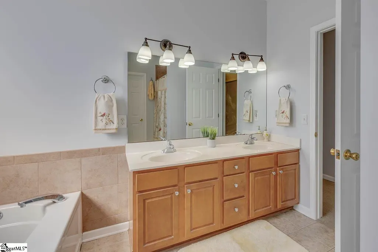
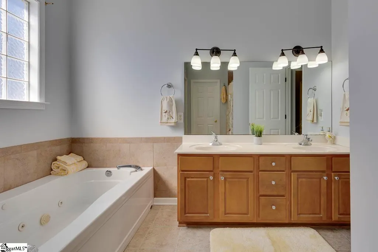
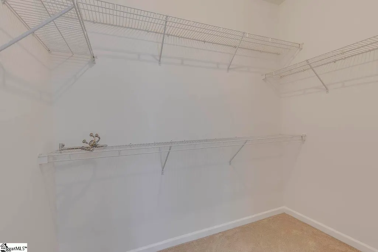
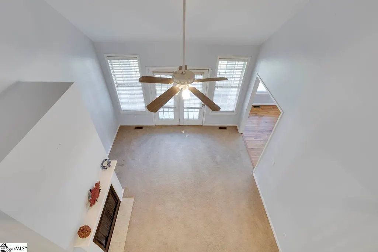
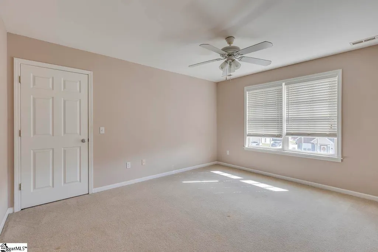
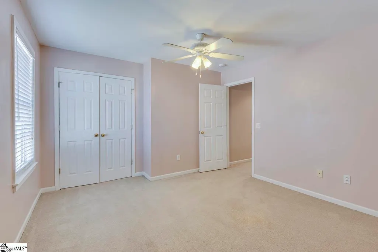
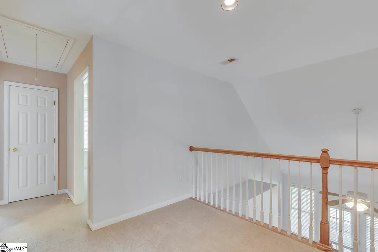
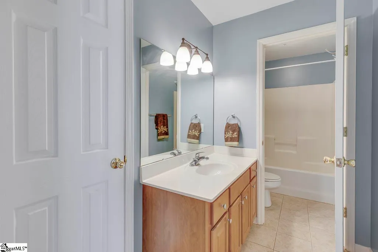
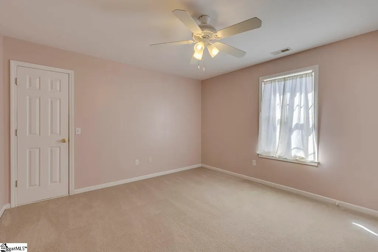
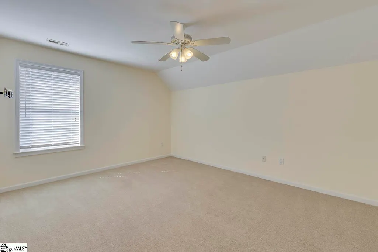
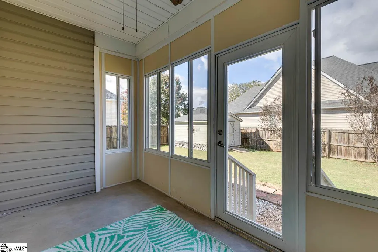
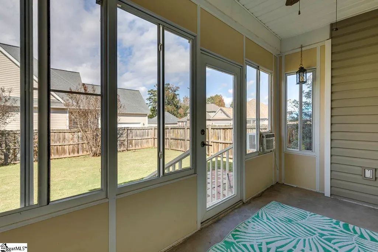
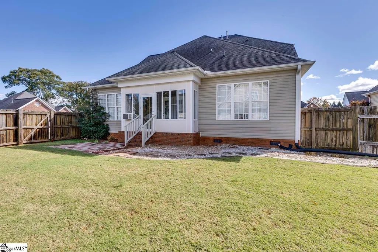
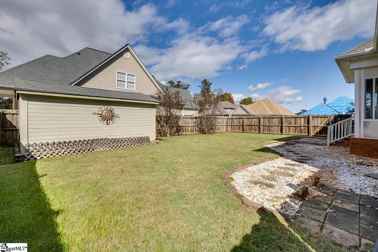
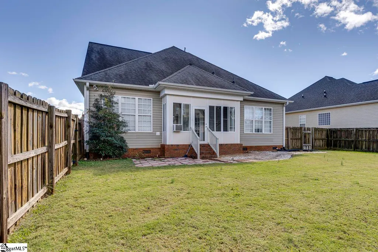
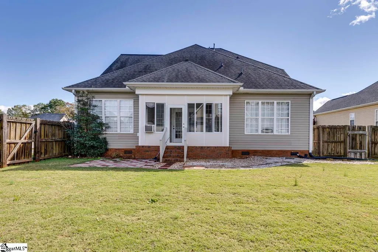
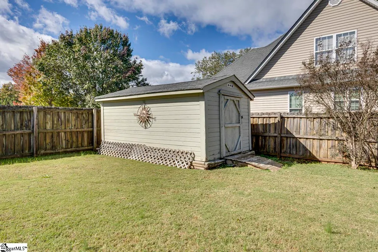
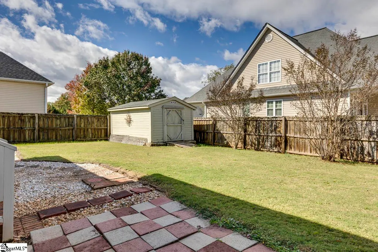
PRICE IMPROVEMENT -YOUR SEARCH IS OVER! Are you looking for a home with lots of living SPACE in a CONVENIENT location? This home is within WALKING distance to The Swamp Rabbit Trail and Furman University. Five bedrooms, 2 1/2 baths. The Primary bedroom is on the main level, large enough for a king-sized bed, trey ceiling, bathroom with dual sink vanity, walk-in closet, water closet and Jacuzzi tub. Separate dining room, bright and open kitchen with breakfast area. Living area with gas log fireplace and enclosed porch that leads you to the outside to the fenced back yard. Mega space upstairs with 4 spacious bedrooms...one with a large closet and distant view of Paris Mountain. Jack-and- Jill bath is designed with the vanity separated from the shower, ideal to accommodate more than one person being able to use the bath at the same time. Plus another room to be used as a bonus room/office More space in the attic and loft area for storage. Plus a 13x7 outside building for more storage. This home is in the popular Hampton Farms Subdivision on a corner lot, you will enjoy the benefits of owning one of the larger lots in the neighborhood...fenced and ready for children and pets.
| Elementary School | Middle School | High School |
|---|---|---|
| Armstrong Elementary School | Berea Middle School | Berea High School |
| Price History | |
|---|---|
| 2/14/2026 | Listed $440,000 |
| 4/16/2026 | 2$435,000 |
| 5/9/2026 | 2$429,000 |
| 8/10/2026 | 2$423,000 |
General Features
| Sewer | Public Sewer |
|---|---|
| Heating | Natural Gas |
| Cooling | Central Air,Multi Units |
| Utilities | Underground Utilities |
| Roof | Architectural |
| Appliances | Cooktop,Dishwasher,Disposal,Self Cleaning Oven,Refrigerator,Electric Cooktop,Electric Oven,Free-Standing Electric Range,Range,Gas Water Heater |
| HOA Fee | 300 |
| Garage Spaces | 2 |
| Gas Y/N | PGN |
| Association Fee Includes | By-Laws,Restrictive Covenants |
| Patio/Porch Features | Enclosed,Front Porch |
| Architectural Style | Traditional |
| Security Features | Security System Owned,Smoke Detector(s) |
| Construction Materials | Brick Veneer,Vinyl Siding |
| Year Built | 2004 |
| Stories Count | 2 |
| Topography | Level |
| Levels | Two |
| Property Subtype | Single Family Residence |
| Tax Year | 2025 |
| Community Features | Street Lights,Sidewalks |
| Accessibility | Attic Stairs Disappearing |
| Assoc Fee Paid Per | Annually |
| County | Greenville |
| New Construction | No |
| Property Type | Residential |
| HOA | Yes |
| Attached Garage | Yes |
| Subdivision Name | Hampton Farms |
| Garage Y/N | Yes |
| Full Baths | 2 |
| Status | Active |
| Directions | Duncan Chapel Road to Watkins Bridge Rd ( turns into Duncan Road) turn right into Hampton Farms |
| High School | Berea |
| City | Greenville |
| Disclosures | Seller Disclosure |
| Senior Community Y/N | No |
| MLS Area | 061 |
| Lot Size Units | Square Feet |
| Lot Size Square Feet | 9147.6 |
| Carport Y/N | No |
| Spa Features | Bath |
| Elementary School | Armstrong |
| Tax Annual Amount | 2220.07 |
| Middle/Junior High School | Berea |
| Property Condition | 21-30 |
| Lease Considered Y/N | No |
| Building Area Units | Square Feet |
| Living Area Units | Square Feet |
| Standard Status | Active |
| Occupancy Type | Vacant |
Interior Features
| Interior Amenities | High Ceilings,Ceiling Fan(s),Ceiling Smooth,Tray Ceiling(s),Walk-In Closet(s),Countertops-Other |
|---|---|
| Basement | None |
| Flooring | Carpet,Ceramic Tile,Wood |
| Total Fireplaces | 1 |
| Fireplace Features | Gas Log,Ventless |
| Basement (Y/N) | No |
| Air Conditioning Y/N | Yes |
| Heating Y/N | Yes |
| Window Features | Window Treatments,Tilt Out Windows,Vinyl/Aluminum Trim,Insulated Windows |
| Fireplace Y/N | Yes |
| Half Baths | 1 |
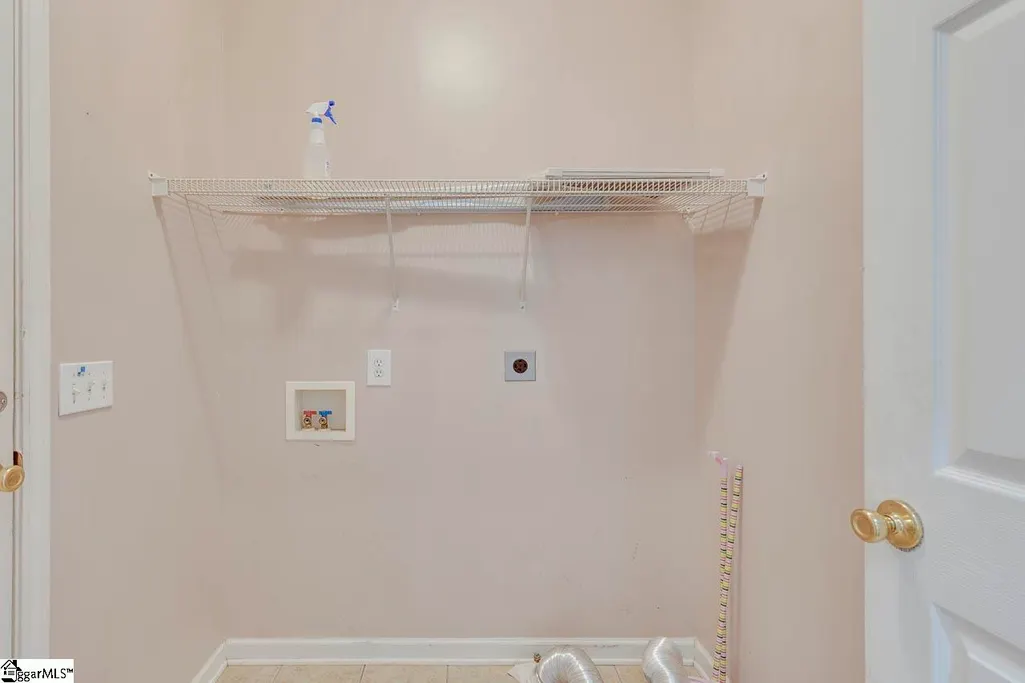
| Laundry Features | 1st Floor,Walk-in,Electric Dryer Hookup,Washer Hookup,Laundry Room |
| Total Bedrooms | 5 |
| Main Level Bedrooms | 1 |
| Main Level Bathrooms | 1 |
| Below Grade Finished Area Unit Type | Square Feet |
| Total Baths | 3 |
| Kitchen Length | 21 |
| Primary on Main | 180 |
| Second Bedroom Length | 15 |
| Second Bedroom Width | 12 |
| Bedroom 3 Area | 168 |
| Bedroom 3 Length | 14 |
| Bedroom 3 Width | 12 |
| Bedroom 4 Area | 180 |
| Bedroom 4 Length | 15 |
| Bedroom 4 Width | 12 |
| Dining Room Area | 14 |
| Dining Room Width | 12 |
| Living Room Area | 273 |
| Living Room Length | 21 |
| Living Room Width | 13 |
| Primary Bedroom Area | 195 |
| Primary Bedroom Length | 15 |
| Primary Bedroom Width | 13 |
| Dining Room Area | 168 |
| Bedroom 5 Width | 12 |
| Bedroom 5 Length | 12 |
| Bedroom 5 Area | 144 |
| Bedroom 4 Level | Second |
| Bedroom 3 Level | Second |
| Second Bedroom Level | Second |
Exterior Features
| Fencing | Fenced |
|---|---|
| Parking Features | Attached,Concrete,Garage Door Opener,Detached |
| Lot Features | 1/2 Acre or Less |
| Water Source | Public |
| Total Parking | 2 |
| Lot Size Area | 9147.6 |
| Foundation Details | Crawl Space,Sump Pump |
| Spa | Yes |
| Lot Dimensions | 61 x 35 x 85 x 86 x 110 |
| Lot Size Acres | 0.21 |
| Waterfront Y/N | No |
| Covered Spaces | 2 |
| Door Features | Storm Door(s) |
| Horse Y/N | No |
Amenities
- Foreclosure
- Views
- Short Sale
- New Construction
- Adult 55+
- Lease To Own
- No HOA Fees
- Furnished
- Primary On Main
- Air Conditioning
- Seller Finance
- Green
- Fixer Upper
- Horse
- Golf
- Fireplace
- Deck
- Garage
- Basement
- Pool
Property vs Single Family Average in 29617
Price
Taxes
Year Built
 © 2026 The data relating to real estate for sale on this web site comes in part from the Western Upstate Association of REALTORS®, Inc. or Western Upstate Multiple Lisitngs Services of South Carolina, Inc. This information is deemed reliable, but not guaranteed. Neither, the Western Upstate Association of REALTORS®, Inc. or Western Upstate Multiple Listing Service of South Carolina, Inc., nor the listing broker, nor their agents or subagents are responsible for the accuracy of the information.
 Information deemed reliable but not guaranteed.
Property information provided courtesy of the Internet Exchange Program of the Greenville Association of Realtors.
The information being provided is for consumers personal, non-commercial use and may not be used for any purpose other than to identify prospective properties consumers may be interested in purchasing.
Data is updated as of September 18, 2026 2:43 PM UTC
Information deemed reliable but not guaranteed.
Property information provided courtesy of the Internet Exchange Program of the Greenville Association of Realtors.
The information being provided is for consumers personal, non-commercial use and may not be used for any purpose other than to identify prospective properties consumers may be interested in purchasing.
Data is updated as of September 18, 2026 2:43 PM UTC
